Ready to get started? Let's talk. (503) 241-4059
If you’re planning a kitchen remodel in Portland or Beaverton, you can expect to spend somewhere between $15,000 and $250,000+ - a wide range, and for good reason. Cost depends on a long list of factors: whether you’re changing the layout, moving plumbing, opening up walls, or simply refreshing what’s already there with new finishes. Below, we break that range into clear tiers based on real Maughan projects, so you can see exactly what drives cost up or down.
KEY POINTS
Before getting into specific price tiers, it helps to understand what actually moves the needle on cost. Four factors account for most of the variation between a $15,000 kitchen and a $250,000 one.
Layout changes can significantly affect project costs. Moving or removing a wall typically adds $80,000–$100,000 to a project once structural work and plumbing relocation are factored in. If your kitchen’s footprint is staying put, you’re automatically working with a smaller budget than someone reconfiguring their space.
Material tier is also a large factor. The difference between laminate counters and quartzite, or stock cabinets and custom millwork, can shift a project’s total by tens of thousands of dollars without changing the scope of work at all.
Plumbing and electrical relocation drives cost even without a layout change. Moving a sink a few feet, adding circuits for new appliances, or updating to current code can add cost that doesn’t show up in a simple materials list.
Installation and compatibility costs are the most commonly underestimated. A new appliance or what seems like a simple fixture swap can trigger a series of modifications that the homeowner may not have anticipated.
“When homeowners put together a budget, they often think, 'Here's the cooktop I want—it costs about $800, and I'll pay an electrician another $1,000 to hook it up, so that's my budget.' But what they're not accounting for are all the costs that can come with making that appliance work in the space. The countertop opening may need to be modified to fit the new cooktop, or the electrical requirements may mean adding a dedicated circuit or upgrading the existing wiring.”
— Kathie Maughan Francis, Principal Designer, Maughan Design + Remodel
This is the gap that catches most homeowners off guard - not the big-ticket items, but the cost of associated adjustments that one choice triggers in the rest of the room.
Job logistics and site management are also costs that rarely show up on a materials list but belong in every budget. Protecting existing surfaces during construction, coordinating the right skilled labor for each phase of the work, hauling away demolition debris, and maintaining professional oversight throughout the project all carry real cost — and if they're not planned for upfront, they surface as surprises mid-build.
A cosmetic refresh is the lightest-touch option: no new cabinetry, no layout changes, no plumbing or electrical work beyond what’s already in place. Instead, the work focuses on what’s visible and touchable every day — new hardware, a repaint of existing cabinets and walls, new countertops or backsplash, updated lighting, and often a new floor.
For Portland and Beaverton homeowners who like their kitchen’s layout but want it to feel current, this tier delivers the most visual change for the least disruption. Projects in this category generally run from $15,000 to around $80,000, with the difference coming down to how much of the room gets touched - a hardware swap and new paint on the low end, versus new flooring, counters, sink, faucet, backsplash, and range hood on the high end.
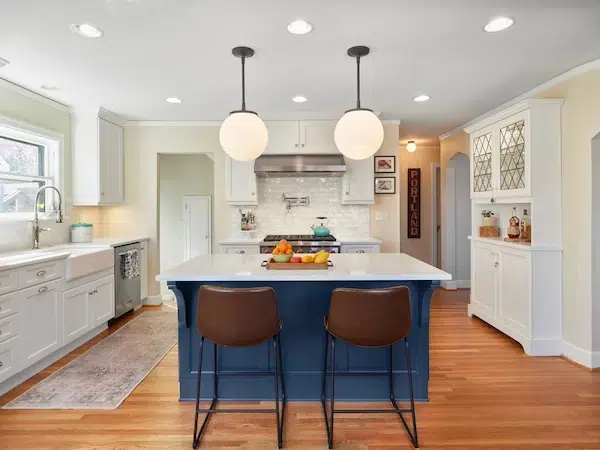
A pull-and-replace remodel keeps your existing layout but replaces nearly everything in the room; cabinets, countertops, backsplash, appliances, flooring, and lighting all get swapped for new. Most pull-and-replace kitchen remodels in Portland and Beaverton run $100,000 to $250,000, depending on material tier. Because the plumbing and electrical stay where they are, this tier avoids the costs that come with reconfiguring a space, while still delivering what most people picture when they imagine a “new kitchen.”
This is the tier where material selection has the most influence on final cost. A pull-and-replace with entry-level cabinetry and finishes can land toward the lower end of this range, while one finished with luxury materials - a copper sink, high-end appliances, premium stone counters – lives in the higher end of this range.
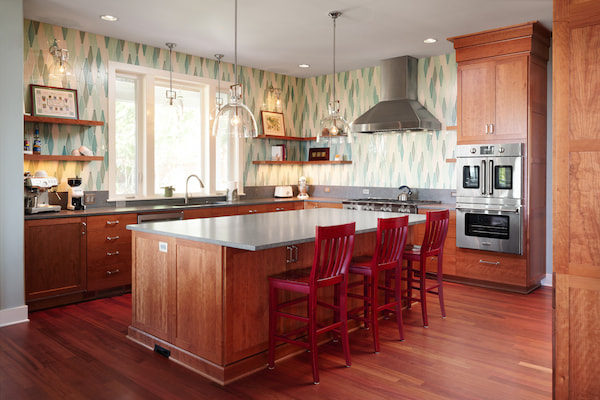
A recent Portland kitchen remodel that came in at $96,040, this project shows how deliberate material choices can keep a full kitchen remodel on budget without sacrificing the result. The layout remained the same, but the sink was shifted slightly to improve functionality. The adjustment was carefully planned to keep the existing drain line in place, avoiding the additional cost of relocating the plumbing.
One place the client chose to spend was the backsplash — Heath Ceramics handmade tile on all four walls, and it shows. It's the detail that makes the whole room feel considered

A full custom remodel is where the layout itself changes—walls might come down, plumbing gets relocated, and the new kitchen is designed around your current needs and priorities rather than the constraints of the existing layout. Full custom kitchen remodels in Portland and Beaverton typically range from $150,000 to $250,000+, with cost driven primarily by structural scope and material selections. Because this work often touches adjacent spaces (flooring, paint, molding, and ceiling transitions often need to extend beyond the kitchen itself) it carries the widest cost range of the three tiers.
This is also where Portland and Beaverton’s older housing stock plays a role. Many homes in the area were built with smaller, closed-off kitchens, and opening that footprint up is one of the most common requests we hear - and one that can significantly influence cost due to the associated structural and finish work involved. If that wall is load-bearing, additional engineering and structural support are required.
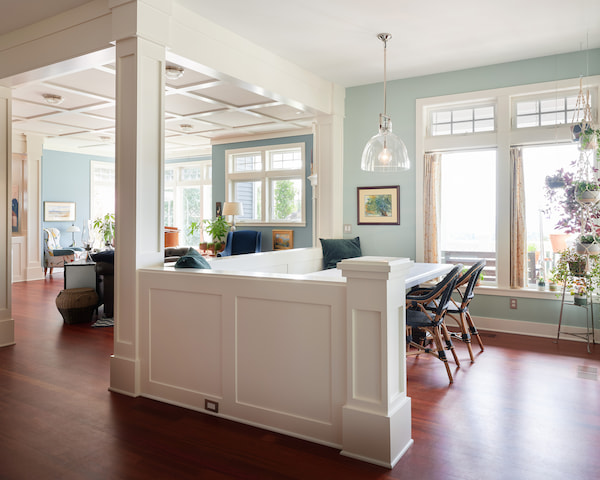
A full custom remodel in Portland reconfiguring the kitchen layout, adding an adjacent closet conversion, and opening the space to a deck with large sliding doors and a vaulted skylight ceiling came in at $235,165 in luxury materials.

A little planning before you start pricing things out can prevent the most common budget surprises. Here’s where to start:
Every kitchen remodel starts with a conversation. Whether you have a sense of your scope, or just a list of things that aren't working, we're happy to talk through what could work for your space and your budget. Maughan Design + Remodel has been doing this work in Portland and Beaverton for 30+ years, and we can show you real projects at whichever price tier you're considering.
For a cosmetic refresh (new counters, hardware, paint, flooring) yes, generally. It improves appearance without major structural cost and tends to show well to buyers. A larger remodel is harder to recoup on a sale alone; it's more likely to make sense if you'll get some use out of the updated kitchen before listing. In either case, working with a designer helps ensure the changes feel connected to the rest of the home rather than a kitchen that looks updated in isolation.
All at once, whenever the budget allows. Phasing a kitchen remodel can feel like a practical compromise, but it costs more in the end — labor mobilizes again, finished work gets disturbed, and what looked like a clean stopping point turns into a more complicated starting point the second time around. If the work does need to be phased for any reason, it’s especially important to work with a professional who can help define clear start and stop points, keep the overall plan cohesive from phase to phase, and thoughtfully guide each step.
Every remodeling project carries some level of uncertainty, especially in older homes. Once walls are opened, hidden conditions (outdated wiring, plumbing issues, or structural surprises) may be discovered. In our experience, most homeowners set aside 5–10% of their construction budget as a contingency, with older homes warranting the higher end of that range. A thorough design phase won't eliminate surprises entirely, but it catches a significant number of them before construction starts — which is when they're least expensive to solve.
For a custom kitchen remodel, it's wise to begin planning several months before you'd like construction to begin. The design phase, product selections, engineering (when required), permitting, and scheduling all take time. Starting early also gives homeowners the space to work through material choices thoroughly — so decisions are made with confidence rather than under the pressure of a construction schedule that's already in motion.